303-850 Main St, Moncton: A 1,787 Sq Ft Heritage Penthouse With a Private Rooftop Deck, Now $679,900
Listed at $679,900. Two bedrooms, two full bathrooms, 10.5-foot ceilings, a private rooftop deck, and a heritage address a short walk from the Capitol Theatre.
Most condominium inventory in Greater Moncton is a variation on the same product. Concrete and drywall, standard ceiling heights, a balcony large enough for two chairs and a hibachi, and a floor plate close to indistinguishable from the unit above it and the unit below it.
Unit 303 at 850 Main Street is not that. It is the top floor of a building that went up in 1891. It has 1,787 square feet on a single level, ceilings that measure ten and a half feet, exposed original brick named in the building’s heritage record, and a private rooftop deck with its own storage shed. No other unit currently on the market in downtown Moncton offers that combination.
View the full listing and photo gallery Call Candace: (506) 852-0161
The building: the Albion Block, 1891
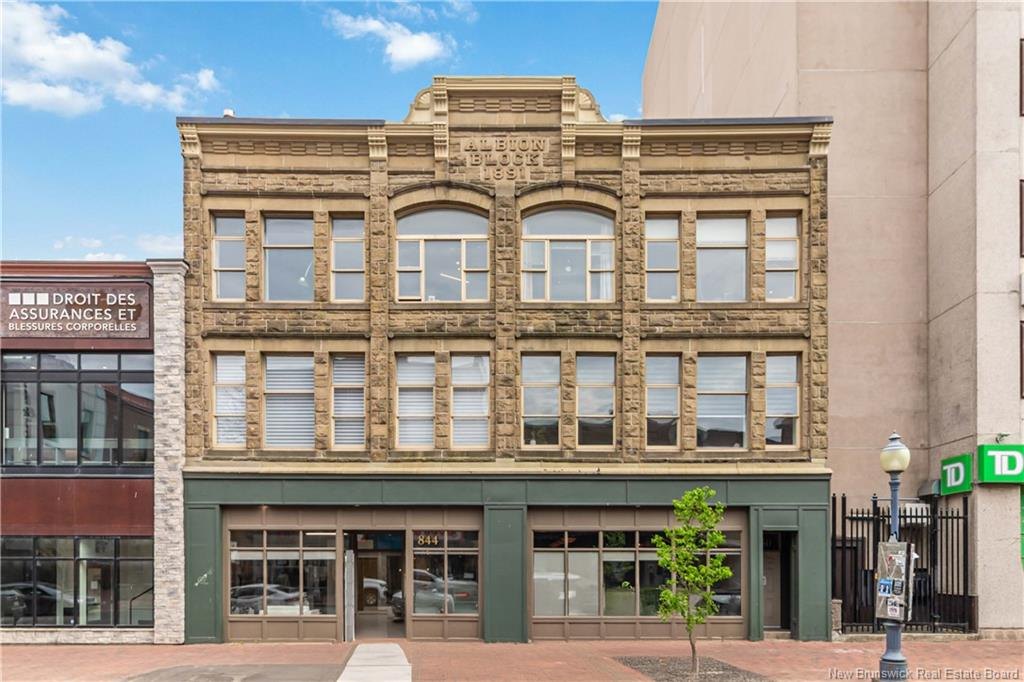
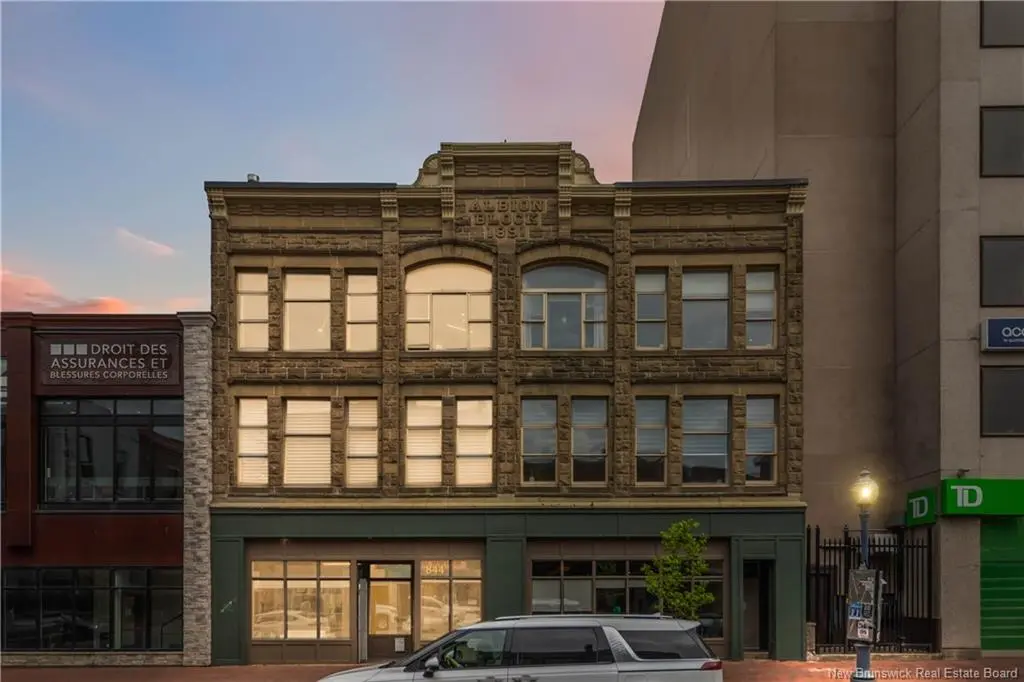
850 Main Street is part of the Albion Block, the three-storey brick row running from 844 to 852 Main Street. It went up in 1891 and 1892. The architect was H. H. Mott out of Saint John, the builder was J. F. Teed of Dorchester, and the clients were J. and S. Winter, coal merchants from Newfoundland.
It is red brick over a stone foundation, with pale stone across the front, carved detailing around the windows, and a decorative edge running along the roofline. Near the top there is a stone with the date cut into it. The building was made to last and to be looked at, which is more than you can say for most of what went up on this street afterward.
For about fifty years the ground floor was Miss Hattie Tweedie’s book and stationery shop. She ran it from the late 1890s until 1945, and spent forty-seven years on the School Board while she was at it. If you have ever wondered what Main Street looked like when it was a street rather than a corridor, this building is one of the few honest answers left.
The Albion Block was designated a Municipal Heritage Property by the City of Moncton on September 23, 1996, and added to the Canadian Register of Historic Places on December 13, 2005. The exposed brick inside Unit 303 is named in that heritage record. It is not a finish someone picked out of a catalogue. It is the original building.
That is the part nobody can copy. You can build new and make it look similar, but you cannot make it old, and there is not going to be a second 1891 building downtown.
Watch the full video tour
Photos never quite capture ceiling height. The video does a better job of it.
What $679,900 buys here versus Toronto, Montreal and Halifax
At $679,900 across 1,787 square feet, Unit 303 works out to $380 a square foot. That number lands differently depending on where you are reading this from.
A good share of the people who find this page do not live in New Brunswick. They are in Toronto, Montreal, Ottawa, Halifax or Vancouver, they already own a condominium, and they are working out what selling it would fund somewhere else.
Century 21 Canada’s 2026 Price Per Square Foot Survey measured 50 Canadian communities over the same six-month window, January to June 2026. Here are the condominium figures, with Unit 303 alongside them.
| Market | Condo $/sq ft | What $679,900 buys |
|---|---|---|
| Vancouver, downtown | $1,026 | 663 sq ft |
| Victoria | $671 | 1,013 sq ft |
| Toronto, downtown | $650 | 1,046 sq ft |
| Ottawa | $592 | 1,148 sq ft |
| Montreal, downtown and southwest | $544 | 1,250 sq ft |
| Mississauga | $542 | 1,254 sq ft |
| Halifax | $448 | 1,518 sq ft |
| Calgary | $396 | 1,717 sq ft |
| 303-850 Main St, Moncton | $380 | 1,787 sq ft |
Unit 303 is priced below the average condominium square foot in every one of those markets. Against downtown Toronto the gap is 41 percent. Against downtown Montreal, 30 percent. Against Halifax, the closest comparable Atlantic market, 15 percent.
That table understates the case rather than overstating it. Those are market-wide averages, every condominium in the city, including the small interior units that pull an average down. A top-floor heritage residence with ten-and-a-half-foot ceilings and private outdoor space does not sell at the average in Toronto or Montreal. It sells well above it. For like-for-like product, the spread is wider than these numbers show.
Put plainly: a Toronto owner selling a 1,046 square foot condominium can buy 1,787 square feet here, on one level, with a private rooftop deck, and still be looking at a smaller monthly carrying cost. That is the trade a lot of people are quietly running the numbers on right now.
Inside Unit 303
The great room
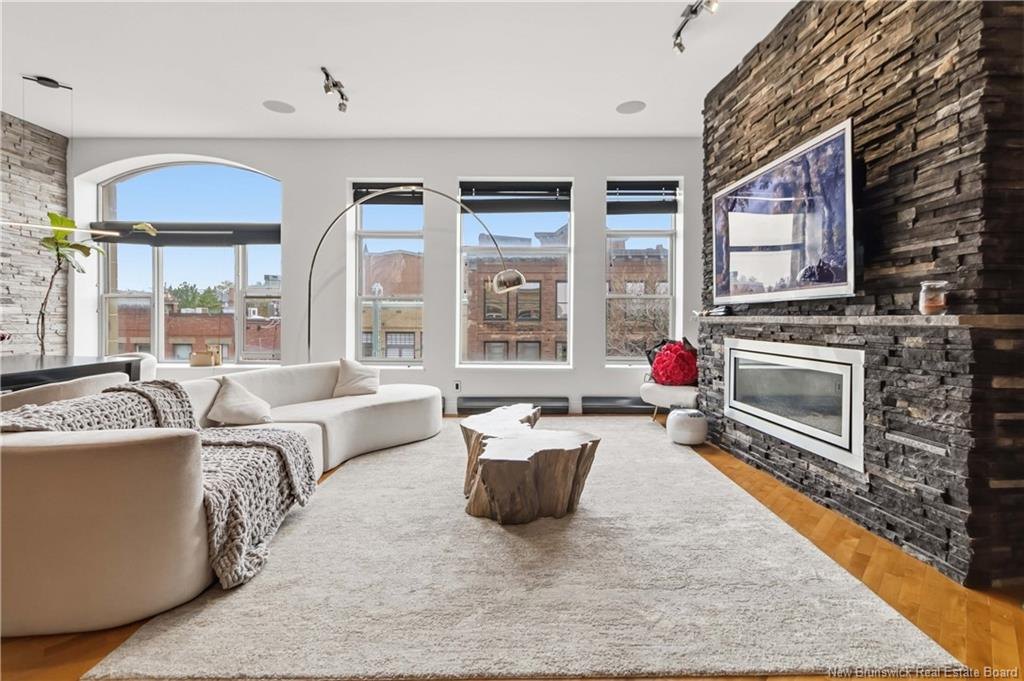
The great room measures 16 feet 4 inches by 19 feet 2 inches, opening to a living area of 16 feet 6 inches by 18 feet 8 inches. The windows facing Main Street are oversized, including the tall arched one you can see on the front of the building, and they are why the light in here does not behave like condominium light. A linear fireplace is set into a full-height stacked stone wall.
Finishes run to hardwood, marble, natural slate and tile. The unit has air conditioning, a ductless heat pump alongside baseboard heat, and heated tile in both bathrooms.
The kitchen and pantry
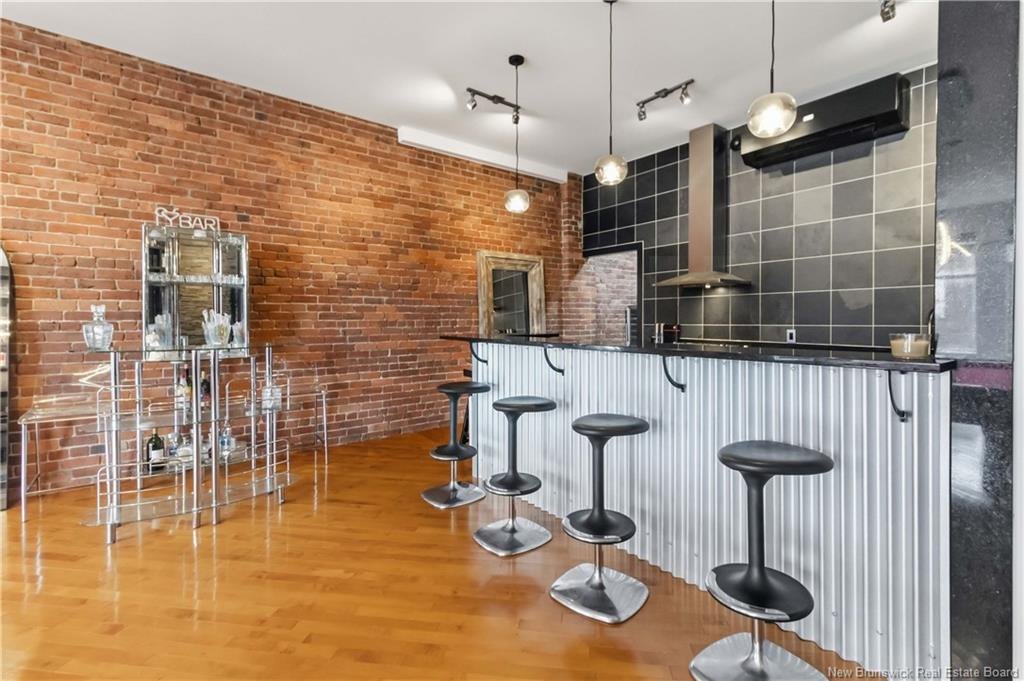
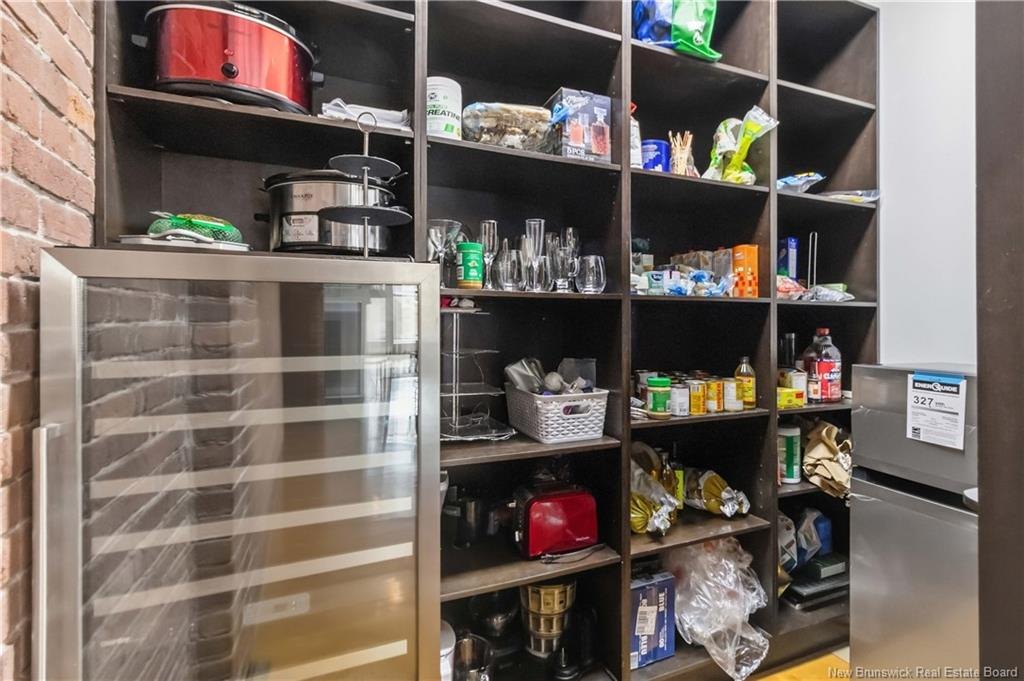
The kitchen runs 10 feet by 17 feet against exposed brick, with bar seating and a working island. Behind it is a walk-in pantry at 5 feet 8 inches by 6 feet 5 inches, which is rare in a condominium and is the most underrated square footage in the unit.
The living and dining areas
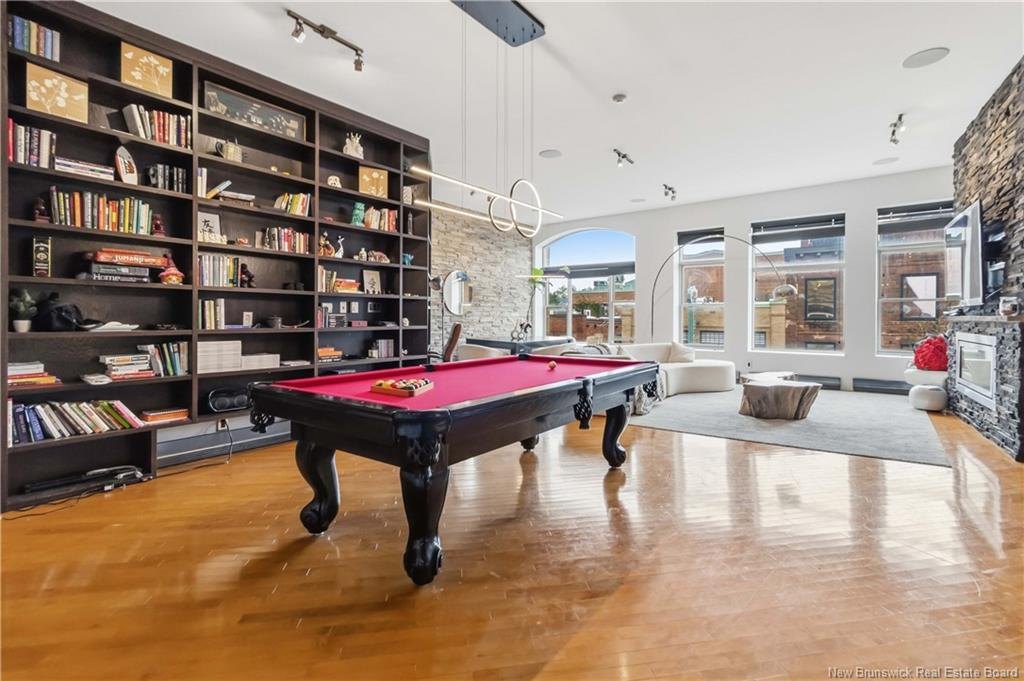
The built-in library wall is the kind of feature that sells a buyer in the first ninety seconds.
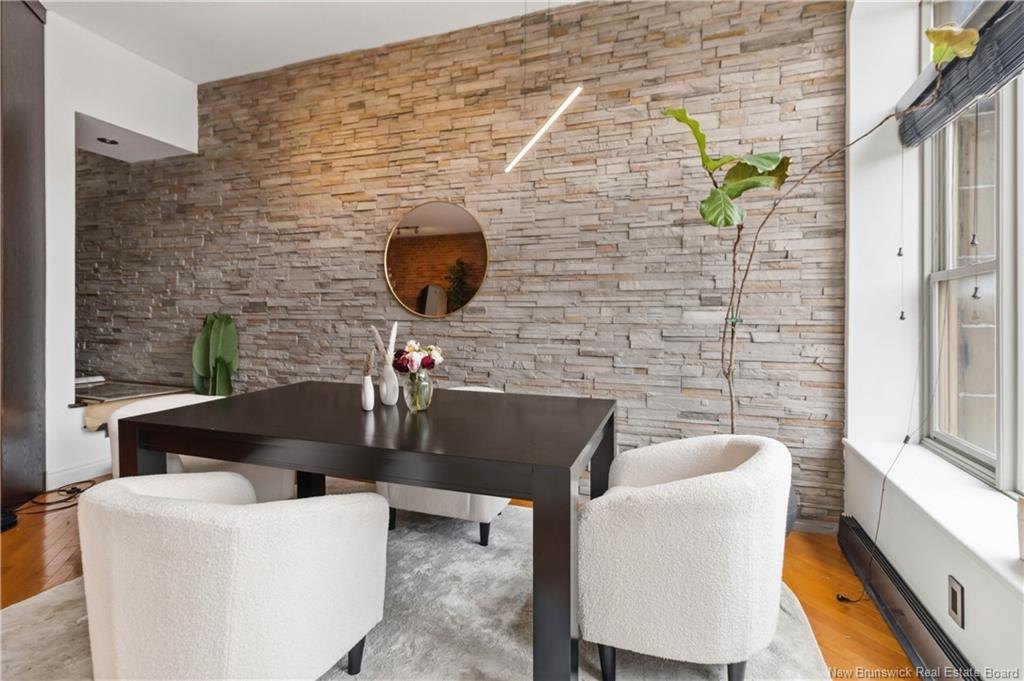
The dining area runs 15 feet 4 inches by 6 feet 4 inches against a stacked stone feature wall, positioned so the floor reads as one continuous space rather than a set of rooms joined by hallways.
The bedrooms and bathrooms
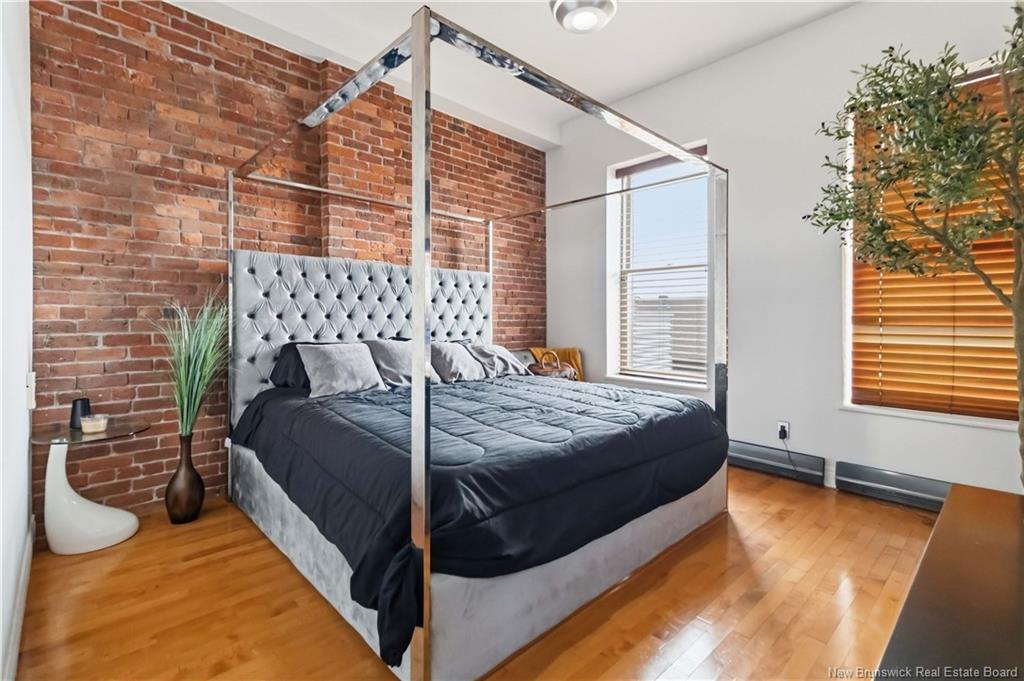
The primary bedroom is 12 feet 10 inches by 12 feet 6 inches with a walk-in closet of 12 feet 10 inches by 5 feet 2 inches running off it. The second bedroom is 11 feet by 11 feet 7 inches, a real bedroom rather than a den with a door.
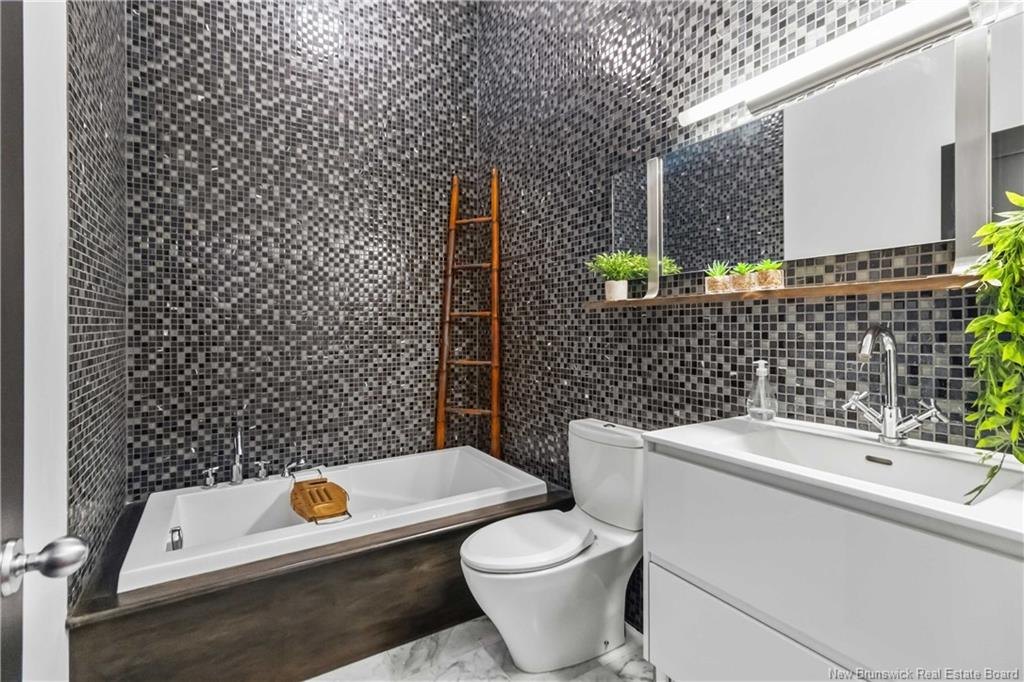
Two full bathrooms, a four-piece at 9 feet 11 inches by 8 feet 5 inches and a three-piece at 5 feet 10 inches by 8 feet 5 inches, both with heated tile. In-suite laundry has its own 5 foot 8 inch by 8 foot 6 inch room rather than a closet.
The private rooftop deck
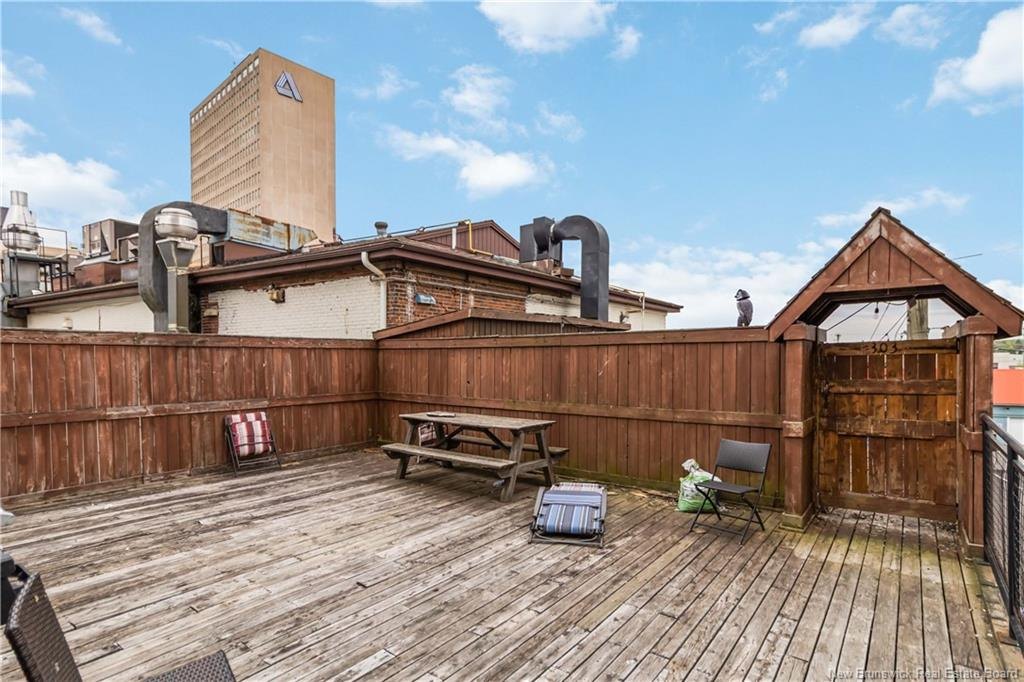
This is the feature with no equivalent downtown. Not a shared roof terrace. Not a balcony. A private rooftop deck with its own storage shed, three storeys above Main Street, for the exclusive use of this unit. The condominium documents setting that out are available on request.
Private outdoor space is the amenity downtown buyers ask for most and find least. The usual answer in Moncton’s downtown inventory is a balcony, a shared courtyard, or nothing. Buyers who have been holding out for this specific feature have been waiting a long time.
View the full listing and photo gallery Visit 850mainmoncton.com
The floor plan
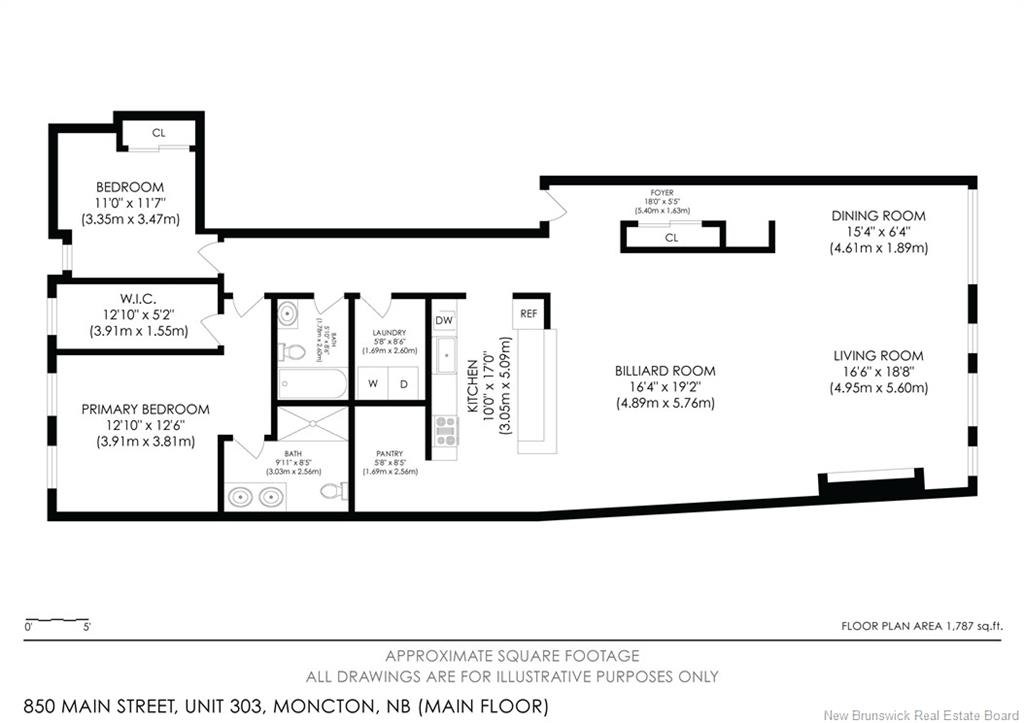
Everything is on one level. No stairs inside the unit, which matters more than buyers expect, both for the downsizer buying today and for the resale pool ten years from now.
| Room | Dimensions |
|---|---|
| Great Room | 16'4" x 19'2" |
| Living Room | 16'6" x 18'8" |
| Kitchen | 10'0" x 17'0" |
| Dining Room | 15'4" x 6'4" |
| Pantry | 5'8" x 6'5" |
| Primary Bedroom | 12'10" x 12'6" |
| Walk-in Closet | 12'10" x 5'2" |
| Bedroom | 11'0" x 11'7" |
| Bathroom (4pc) | 9'11" x 8'5" |
| Bathroom (3pc) | 5'10" x 8'5" |
| Laundry | 5'8" x 8'6" |
The price
Unit 303 came to market on May 20 at $729,900. The price has been sharpened twice since and now sits at $679,900.
| Date | Price | Change |
|---|---|---|
| May 20, 2026 | $729,900 | Listed |
| Summer 2026 | $699,000 | Reduced $30,900 |
| September 14, 2026 | $679,900 | Reduced $19,100 |
That is $50,000 below the launch price and puts the unit at $380.47 per square foot. For a finished, top-floor heritage residence with private outdoor space, that number is the story.
New construction in Greater Moncton is not delivering finished product at this price per foot, and nothing being built combines ten-and-a-half-foot ceilings, 1891 brick and a private roof deck. A buyer here is not paying $380 a foot for square footage. They are paying it for square footage plus a set of attributes that cannot be bought new at any price.
Why the assessment does not tell you what this is worth
Service New Brunswick assesses the unit at $513,400, and a buyer doing diligence will notice the list price sits above it. The explanation is straightforward.
Provincial assessment is a mass appraisal system. It is built to value thousands of properties consistently using comparable sales and standardised attributes, and it is structurally blind to the things that make a property singular. Ceiling height, heritage fabric, private rooftop access and one-of-one status are precisely the attributes a mass appraisal model discounts toward zero. Assessment also lags the market rather than leading it, and New Brunswick froze 2026 assessments outright, so this year’s figure reflects no current-year movement at all.
Assessment is a good instrument for taxing thousands of similar properties consistently. It is a poor one for valuing the only example of something.
Carrying costs
| Item | Annual | Monthly |
|---|---|---|
| Property tax (2026, as listed) | $9,477.63 | $789.80 |
| Condo fee | $4,771.08 | $397.59 |
| Total before financing | $14,248.71 | $1,187.39 |
A $397.59 monthly fee across 1,787 square feet is roughly 22 cents per square foot per month. For a heritage building of this size and character, that is low. Condominium documents, including the reserve fund study, are available on request.
There is also a tax detail worth knowing. New Brunswick’s provincial residential rate is $0.5617 per $100 of assessment, and an owner who occupies the property as their principal residence qualifies automatically for the Residential Property Tax Credit, which reduces that provincial portion to zero. The $9,477.63 on the listing is not what an owner-occupier should expect to pay. Service New Brunswick will confirm the exact figure for your situation.
The other half of the top floor has already sold
There are two units on the top floor of the Albion Block. Unit 302, the adjoining one, sold earlier this year.
That leaves Unit 303 as the only part of this floor that can still be bought, and it is the larger of the two by more than a thousand square feet. It is also the one the private rooftop deck belongs to.
The sale of 302 answers a question buyers reasonably ask about unusual property, which is whether anyone else wants it. Someone did, in this building, this year, for this kind of space.
The location
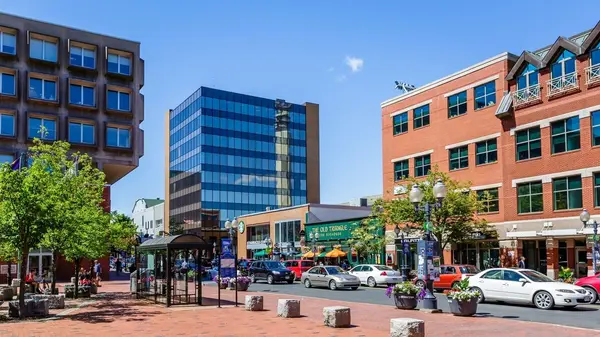
850 Main Street sits a short walk down Main Street from the Capitol Theatre at 811 Main, Moncton’s restored 1922 vaudeville house and a fixture of the downtown cultural district. The restaurants, cafés and shops along Main are at the door, with the Avenir Centre, the Riverfront Trail and Assomption Boulevard all within walking distance.
Downtown Moncton is in the middle of a significant development cycle, with residential projects approved or underway in the surrounding blocks. That adds density, street activity and amenity around this address. What it will not add is another 1891 building with a private rooftop deck on the top floor.
Who this unit is for
The downsizer who is not willing to downgrade. Leaving a large house in Riverview, Dieppe or the north end, ready to stop maintaining a property but not ready to trade 2,800 square feet for 900. This gives them 1,787 square feet on one level, private outdoor space, and no lawn.
The buyer relocating from a larger market. Arriving from Ontario, Quebec, British Columbia or Alberta, used to architectural character at prices that do not exist here. At $679,900 this is priced below the average condominium square foot in Toronto, Montreal, Ottawa, Halifax and Vancouver, and the product is better than average in all of them.
The buyer who has been waiting for private outdoor space downtown. There is no substitute on the market. This feature tends to decide the purchase rather than support it.
The part-time resident. Someone who spends stretches of the year in Moncton and does not want a hotel room or a shoebox. 1,787 square feet, lock-and-leave, with a rooftop deck nobody else has a key to.
What it is not is a commodity condominium, and it is not priced or positioned as one. Buyers optimising purely for the cheapest standard square footage in Moncton have plenty of other choices. Buyers who want the one heritage penthouse in the downtown core have exactly one.
Book a private showing
Unit 303 is listed by Candace McKay, REALTOR®, eXp Realty. For a private showing, the full disclosure package, condominium documents, or the condominium documents, contact:
Candace McKay, REALTOR®
eXp Realty
(506) 852-0161
MLS® NB139599 · 303-850 Main Street, Moncton, NB E1C 1G2 · $679,900
View the full listing and photo gallery Visit 850mainmoncton.com
Nothing here is an appraisal, a valuation opinion, or investment, tax or legal advice. Statements about market conditions and pricing are the author’s opinion. Buyers should obtain independent appraisal, legal, tax and accounting advice before making an offer. Information is deemed reliable but not guaranteed and should be independently verified. Property tax, assessment, condominium fee, square footage and room measurements are as reported at the time of writing and are subject to change. Heritage information is drawn from the Canadian Register of Historic Places listing for the Albion Block, 844-852 Main Street, Moncton. Comparative price per square foot figures are from CENTURY 21 Canada’s 2026 Price Per Square Foot Survey, covering January 1 to June 30, 2026. The property is listed by Candace McKay, REALTOR®, eXp Realty. This article is prepared by Joel Langlois, REALTOR®, eXp Realty.
Categories
Recent Posts